The Bank Hotel is located in the epicentre of cosmopolitan Rosebank. This mixed-use development houses restaurants, retail, offices, and a sanctuary to rest your head after a draining workday or a long day of sightseeing.
https://www.crown.co.za/lighting-in-design/case-studies/20358-rosebank-hotel-exudes-old-world-charm?layout=default&print=1&tmpl=component#sigProId46b572f0fa
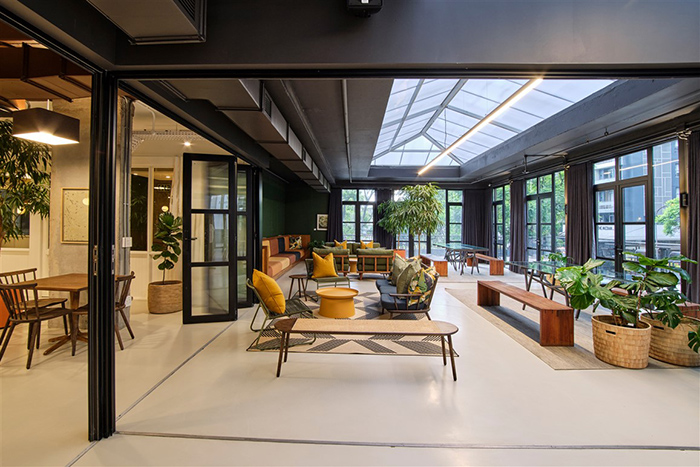
The Bank in Rosebank, a striking 13-storey black brick building designed by architect Enrico Daffonchio, that rose from the remains of the former FNB, includes a hotel and co-working space. Adjacent to the popular Rosebank Mall, the interior concept was to provide a moment of respite from all the hustle and bustle; a sanctuary to pause and relax. The muted palette and plush material finishes are easy on the eye and encourage visitors to the space to get comfortable while enjoying good food and luxury surroundings.
The aesthetic emulates traces of old-world charm bringing forth feelings of nostalgia, familiarity, and homeliness, encouraging visitors to relax. Tying it all together is an air of Afro-chic style that is inspired by the arts and culture community in the Rosebank area. Lighting, throughout the diverse areas of the hotel and its components, plays a significant role in the overall aesthetic.
A brief history
IHG Hotels & Resorts, one of the world’s leading hotel companies, has opened voco The Bank Johannesburg Rosebank – the first voco property in Africa. As one of IHG’s newest hotel brands, voco combines the reassurance of a global brand with the informality and charm of an individual hotel. Originally the site of FNB in the 1970s, 24 Cradock Avenue is now home to a formidable successor, The Bank. With its vibrant pedestrian and café culture, art galleries, tree-lined avenues, and thriving commercial life, Rosebank is a unique combination of Art Deco charm and contemporary metropolitan style. The Bank seeks to be representative of this rich heritage. The use of local materials to create a landmark that fits into its context was done through the careful use of colour, volume, landscaping, and texture.
By building with custom-made black bricks that were locally manufactured specifically for The Bank, the façade retains its strength and stoicism, whilst giving warmth and charm through texture. The subtle use of brass on the façade, art-deco-inspired steel and balustrade detailing as well soft landscaping and lighting meant that the building exudes a metropolitan art-deco aesthetic. To enhance the impact of the building, the form begins to defragment at the top into a minimalist contemporary crown, which creates deep landscaped roof terraces and balconies in which to enjoy the sweeping views of the Johannesburg city skyline.
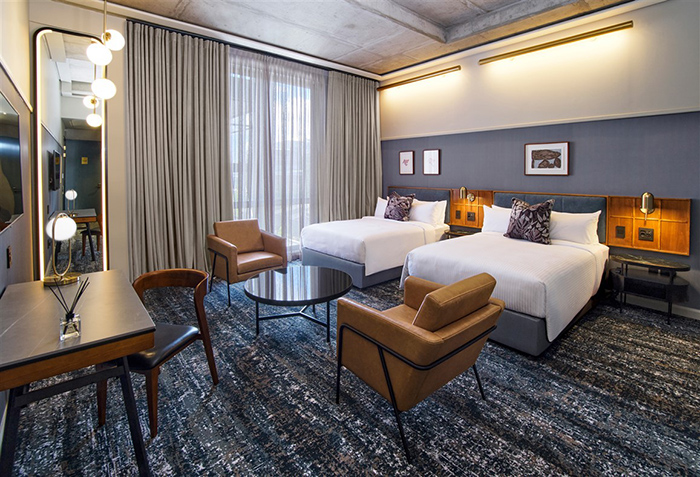
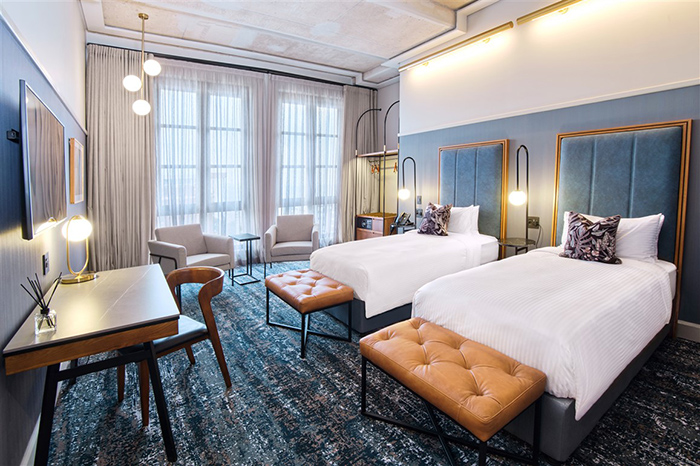
The 131-room hotel embodies the characteristics of voco with exclusive features and distinctive hallmarks, setting it apart for a memorable stay. Every guest will experience the voco signature ‘come on in’ warm welcome, promising a swift and simple check in, with dedicated voco hosts available throughout the guest’s stay as resident experts, and a locally inspired welcome treat. As part of the transformational works carried out at the property, the guest rooms benefit from the voco design concept with thoughtful comforts like cosy bedding made from 100% recycled materials, Antipodes high quality organic amenities in larger dispenser bottles, and high-speed Wi-Fi, smart TVs, executive desks and in-room refreshments.
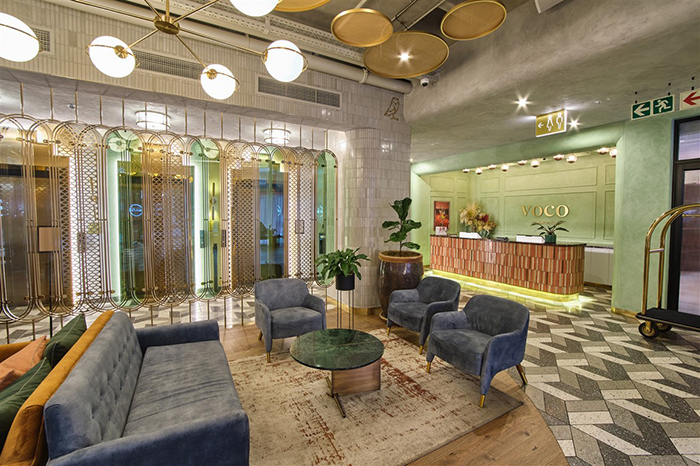
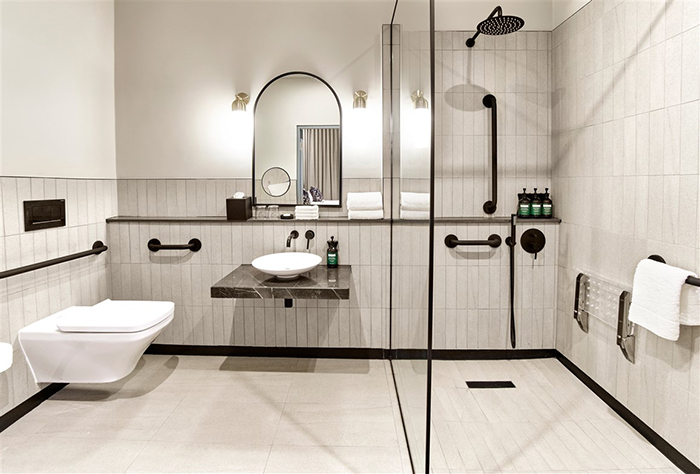
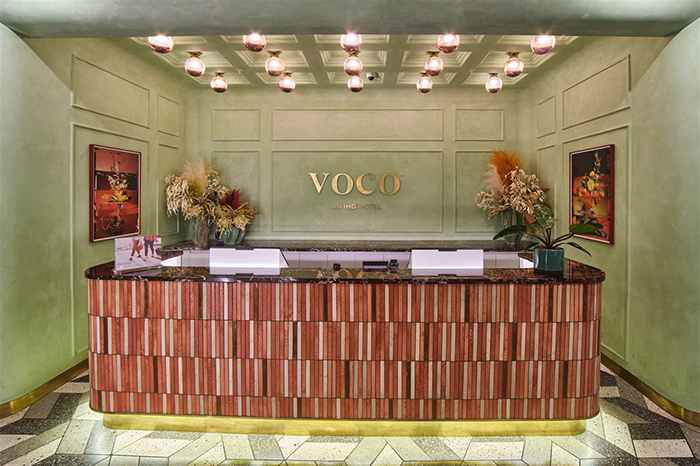
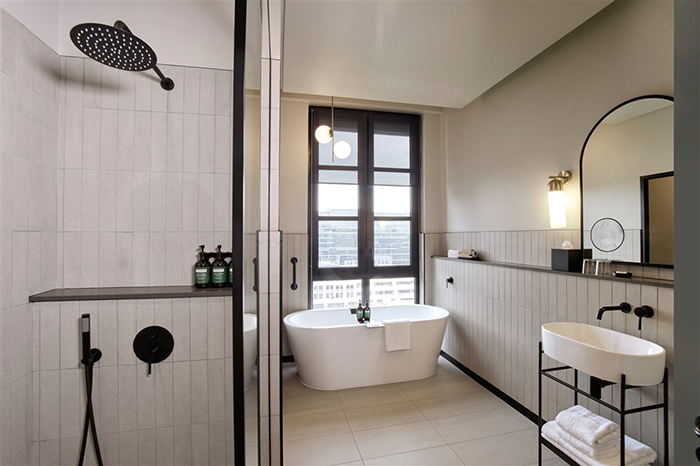
Double volume ceilings, chic modern bathrooms and valet parking complete this distinctive upscale experience. Lighting is thoughtfully and carefully considered. Where decorative lighting was required to highlight a space – for instance at shop entrances and in the lobby – pendant lighting and an embellished ‘light wall’ were used. Above the reception in the lobby, 15 suspended circular pendants, arranged in five rows of three fittings, provide a clear focal point for guests on their first visit to the hotel.
In the rooms, a selection of bedside and table lamps, hanging pendants and above-bed linears offer guests a range of lighting options. In the bathrooms, the hanging pendants are carried through and add a further decorative element to complement the more conventional task lighting above the sinks.
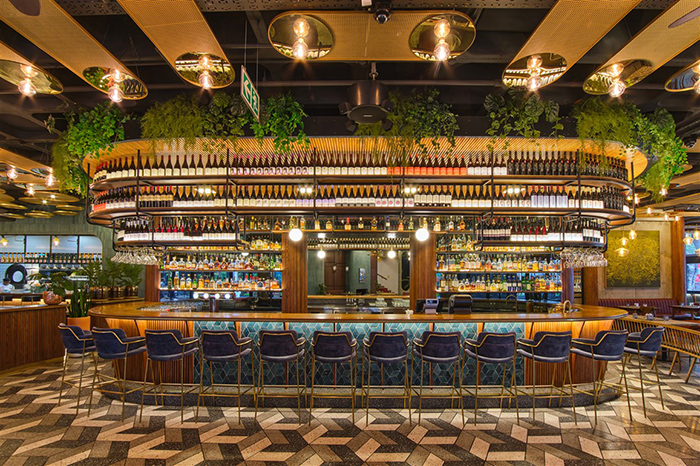
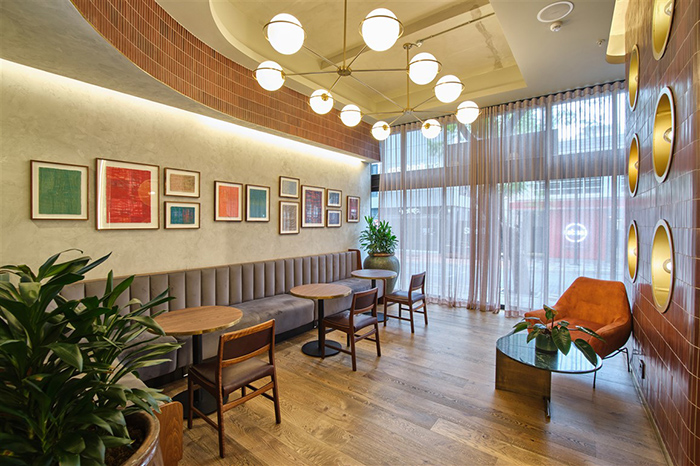
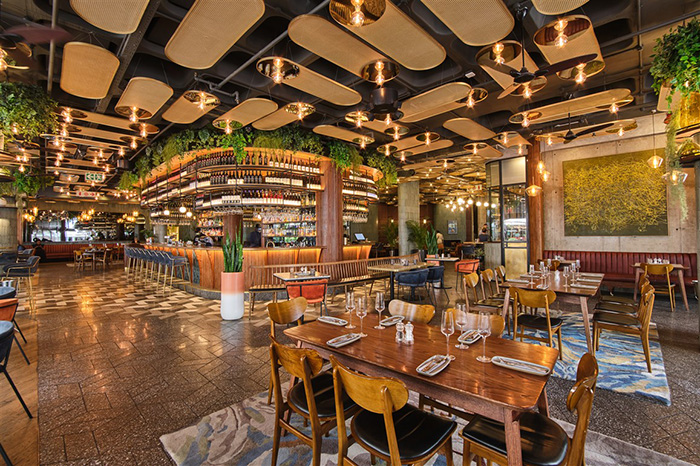
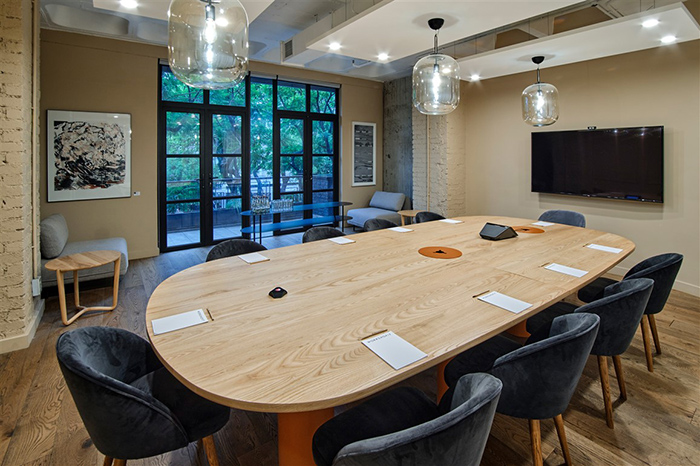
For a taste of ‘voco life’, the exciting and modern mid-century inspired all-day eatery, Proud Mary, is located on the ground floor of The Bank building, while Workshop17, a haven for remote working, can be found just one floor up. voco Johannesburg Rosebank also features a fully equipped gym. Statement lighting at Proud Mary includes circular pendants suspended below mirrors which diffuse the light throughout the space.
Occupying six floors of this mixed-used building, voco The Bank Johannesburg Rosebank shares this innovative space with signature tenants such as Rand Merchant Investments, Bespoken Man Barbers and Tailor Me, with the Rosebank Mall, The Firs and The Zone shopping districts being right on its doorstep.
The Bank has been used as a hinge pin to further pedestrianise the Rosebank CBD. Providing a wide pedestrian-friendly pavement along the western street-facing façade was key. The privatized road has been resurfaced with a cobblestone-styled paving brick instead of the usual asphalt and tar, which softens the roadway and prioritizes the pedestrian. The ground floor contains high-end retail and an open restaurant concept with an integrated coffee shop that spills out to the streetscape, followed by four floors of vibrant co-working spaces, with an additional two floors of premium penthouse office. The remaining program houses a contemporary business hotel with a unique South-African luxury aesthetic.
Where possible, major demolitions of the existing building were kept to a minimum, so as to not impact the safety of the surrounding buildings and pedestrians. The new staircase and elevator circulation core were integrated through an existing building atrium. One section of the building did have major demolitions in order to get access to additional natural light. In the rear South-East corner, far away from pedestrians, a large hole through three existing floors was cut out. This created a dramatic four storey tall courtyard light well. To highlight this space, the existing slab edge beams that were not demolished were used as shelves for cascading landscaping and a local artist was commissioned to cover the internal walls of the courtyard with a stunning mural.
The building has revitalised a site that was for all intents and purposes dead, so much so that the landlord across the piazza had built a wall to hide it from view. It reactivated this part of Rosebank and its surroundings. In terms of form following narrative in the design of The Bank, the architects tried to bring back in a contemporary fashion a lot of the heritage of Rosebank that had been lost because all of the Art Deco buildings in Rosebank and Oxford Road had been bought and demolished over time.
“Technically this was an incredibly difficult project because we retained the structure and built around and on top of rather than demolishing it, so the engineering of this project was extremely complex. The energy aspect was also challenging because we didn’t have enough reliable power available to the site so we had to come up with innovative solutions such as trigeneration, solar, HVAC and insulation to make sure that the insufficient existing power supply could be upgraded and moved off the grid enough to make the whole building function,” explain the architects.
This was a very challenging, highly complex project that has been resolved technically and aesthetically with respect to the heritage and history of the area while breaking ground aesthetically in its environment on the Highveld and, at the same time, being sustainable.
Architects: Daffonchio Architects, Imbewu Design
Lead designer: Enrico Daffonchio
Design team: Robert Dos Santos
Photography: Juane Venter