52
CONSTRUCTION WORLD
MARCH
2014
Precast concrete panels are reinforced concrete units avail-
able in a variety of mixes, colours and finishes, such as
formed, acid-etched, smooth or coarse ground, rubbed,
polished, grit or sand-blasted. Designers revel in the fact
that complex and innovative designs can be incorporated using an
infinitely mouldable concrete mix.
In specifying precast concrete as cladding material, the designer
gives the building contractor the opportunity to have the building
‘envelope’ moved off site to a precast facility where a skilled work-
force can pay full attention to the demands for accuracy and quality of
workmanship in the finish.
One of the main distinctions between precast concrete cladding
and tilt-up concrete panels is that the precast elements are usually
cast in a specialised manufacturing plant, away from their final loca-
tion. Tilt-up panels are usually cast horizontally at or near their final
destination, and then lifted into place.
The precast panels are often cast face-downwards in purpose-
moulds, normally made of steel, often with rubber, timber or fibre
glass inserts forming a pattern. Prior to the concrete being placed, a
steel reinforcement cage is placed in the mould. Through the insertion
of mats or rods in the base of the mould, different designs and effects
can be created.
Precast cladding offers a wide range of finishes. In off-the-form
finishes, the mould detail is mirrored in the concrete surface and
can produce, for example, board-marked
finishes, ribbed finishes, or rope-pat-
terned finishes. Exposed aggregate
finishes, on the other hand, reflect the
natural colour of the aggregate. Other
finishes available include polished
reconstructed stone finishes, or panels
can be given a polished stone or ceramic
tile finish.
Architectural concrete claddings
generally fall into two categories:
• Claddings that purely serve as
enclosures: in this application the
claddings are applied as self-finished
panels or as backing components to other façade materials, such
as brickwork; or
• Claddings that form an integral part of the framework of a
building and therefore perform an enclosing as well as a
structural function.
Cladding panels can be manufactured in a variety of shapes and
sizes but are mainly applied as storey-height or spandrel panels: the
storey-height units span from floor to floor; and the spandrel version
forms a sill wall beneath fenestration strips.
Storey-height panels can be manufactured with apertures for
windows and doors later installed on site. Window frames can also
be attached in the cladding manufacturer’s plant and applied paint
finishes can be carried out before the panels are delivered to site.
Apart from its major cost benefits, precast cladding offers prop-
erty owners long term durability and minimum maintenance without
the need for frequent cleaning.
The inherent capabilities of concrete also help to make precast
cladding a popular choice as a result of:
• Faster programme times – unaffected by weather or labour
shortages;
• The early enclosure of the dry envelope enables follow-on trades
to commence their work sooner;
• A high standard of workmanship in factory conditions and
reduces the potential for accidents;
• Exceptional fire resistance;
• Superior acoustic quality that will help keep traffic and industrial
noise from the office environment;
• Control of radiation and conduction of heat and prevents air
leakage; and
• The use of concrete sandwich panels with incorporated thermal
insulation in colder climates keeps the office environment warm.
Harsh coastal environments may threaten the lifespan of some clad-
ding materials but decades-old concrete structures (such as the Port
Elizabeth Post Office building, north of the CBD and virtually next to
the corrosive influences of the ocean) bear testimony to concrete’s
exceptional durability.
The façade of the main administrative building and Council
Chamber wing of the Johannesburg Civic Centre (a landmark near the
top of Rissik Street) still looks attractive after more than four decades
since it was originally clad. Large precast concrete panels, 8,7 m high
and 2,1 m wide and weighing 6 800 kg, were used as the walls of the
Council Chamber.
The Concrete Institute recommends that input is obtained from
an experienced precast specialist in the early decision-making stages
of a cladding project.
>
PRODUCTS AND SERVICES
Unlimited design
FREEDOM
Precast concrete cladding provides the
designer with substantial freedom in the choice
of form, texture, and appearance because
concrete’s flexibility allows for limitless scope
in expression and character, says Bryan Perrie,
MD of The Concrete Institute.
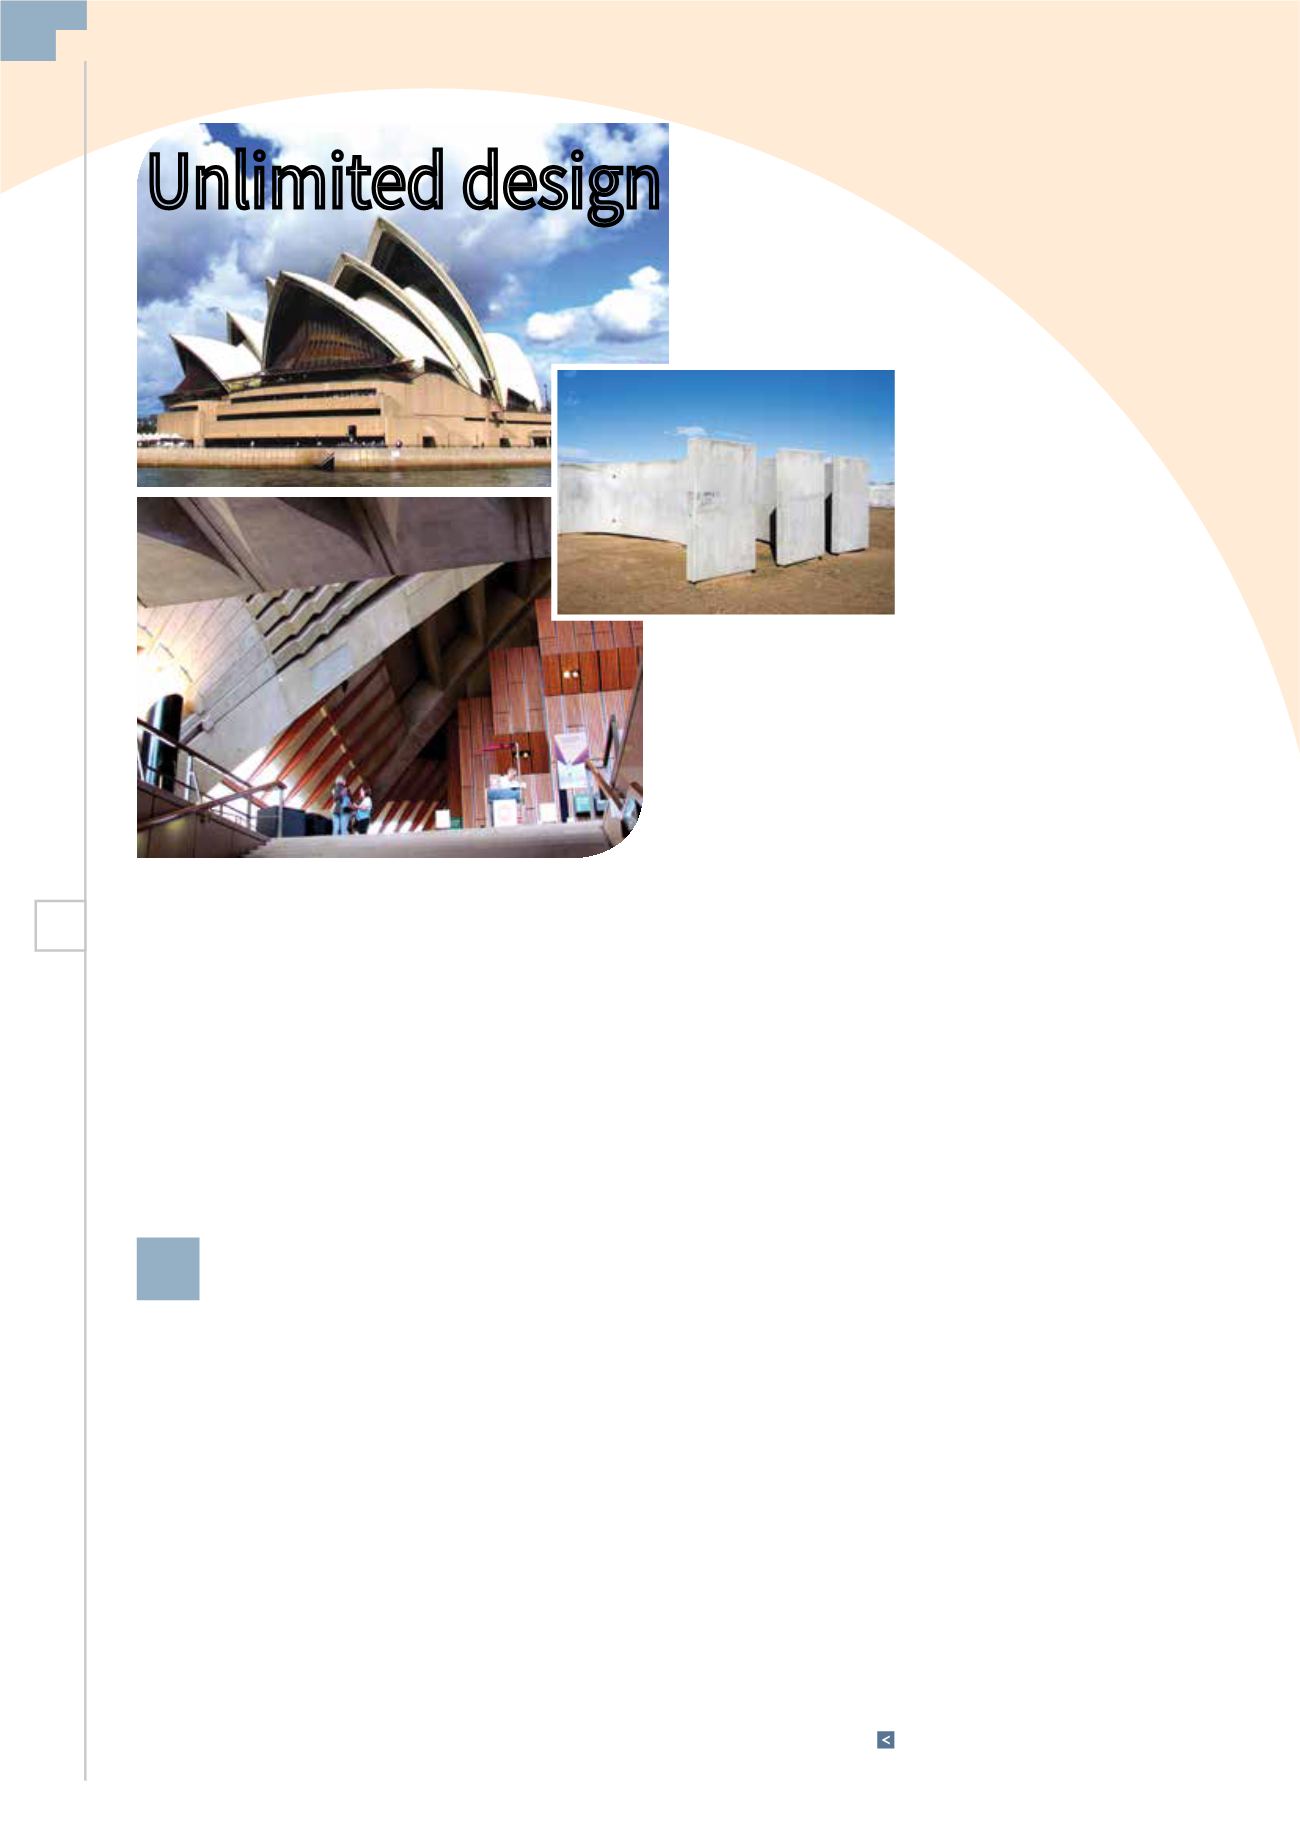
Much of the iconic Sydney Opera House is covered with ceramic tiles but
underneath the tiles are about 2 000 precast concrete segments.
>


