24
CONSTRUCTION WORLD
MARCH
2014
PROJECT PROFILE
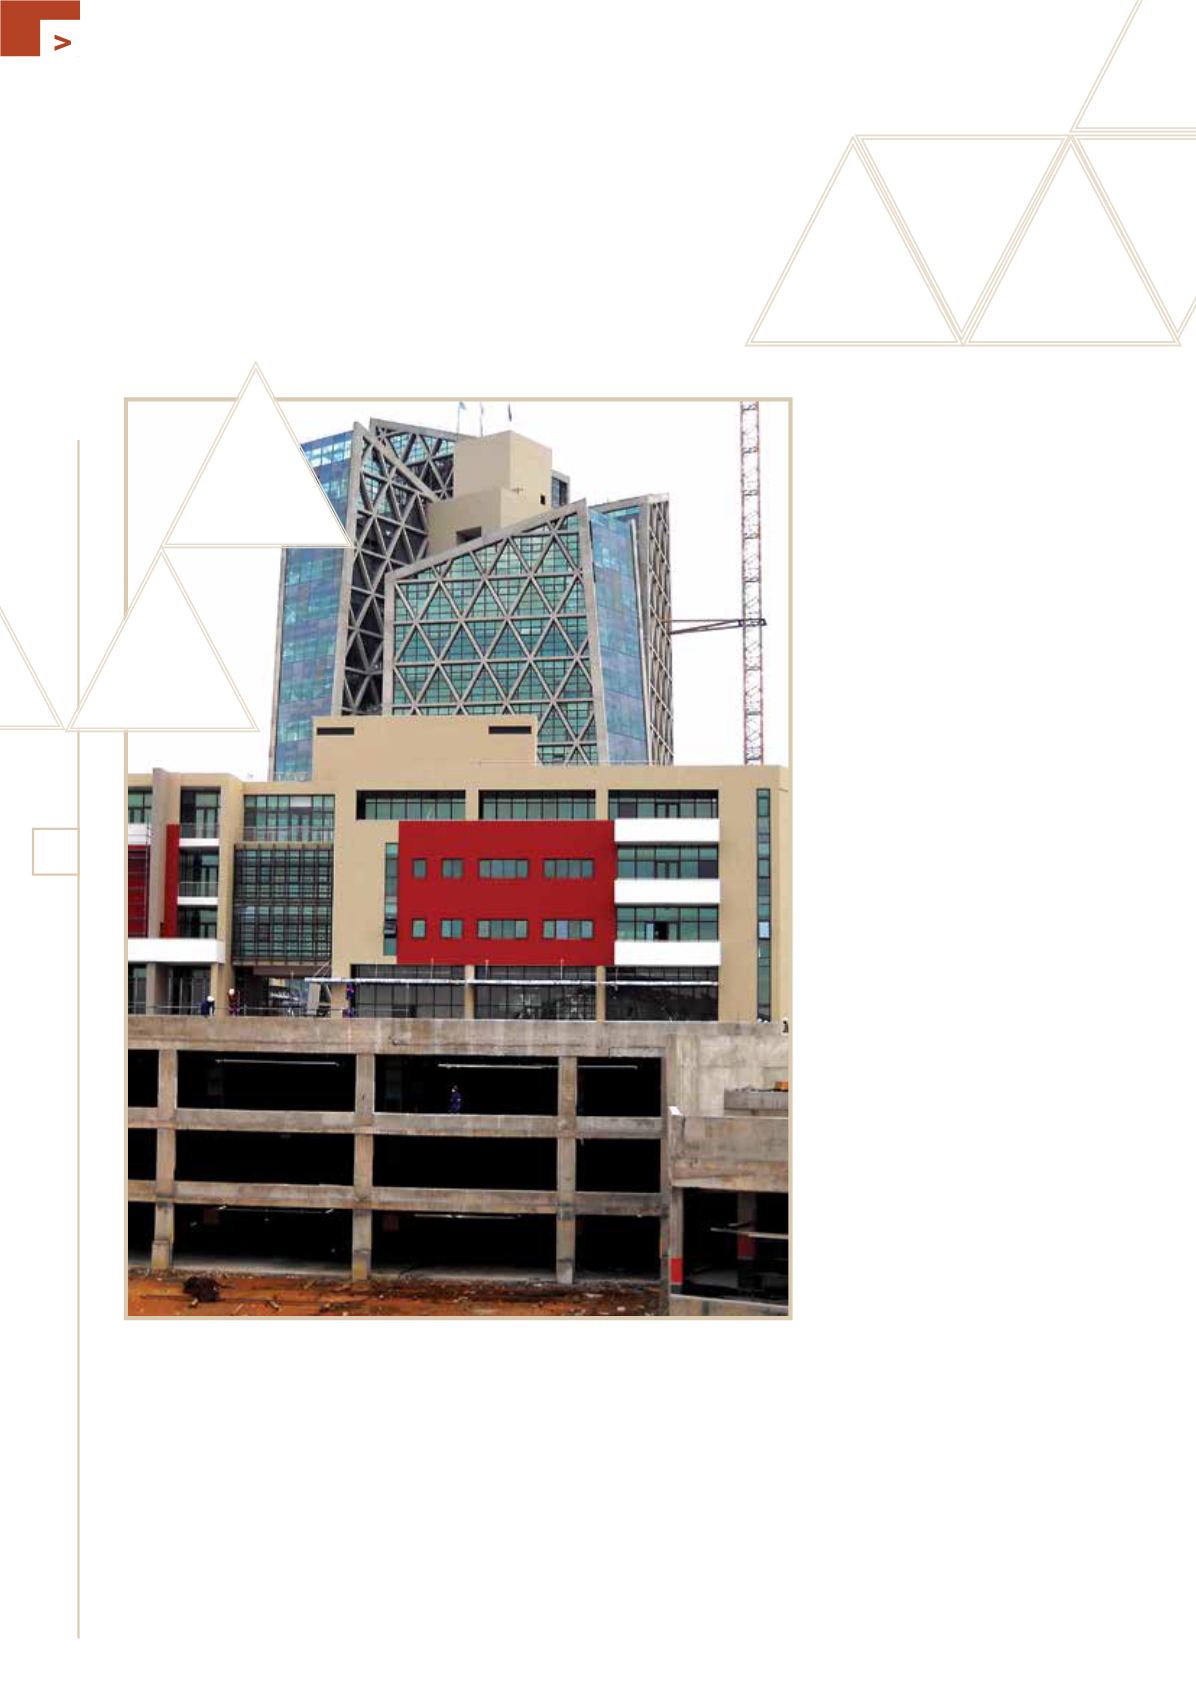
Complex structure
The tower is designed to make the most
of the inner floor space, and, other than
the core and the façade perimeter, has no
internal columns.
The vertical perimeter support is
achieved by installing off-shutter precast
triangles (diagrids), which are placed on
top of one another and are then structur-
ally joined with a 450 mm thick coffer slab,
spanning 18 meters, which is in turn joined
to the central vertical core.
The steps of a floor-to-floor cycle:
• Cast slab
• Cast slanted in-situ columns
• Place precast diagrids
• Formwork and reinforcing spliced to
diagrids
• Cast slab and repeat
The diagrids are glazed, with the glass
set back 500 mm from the façade edge,
providing solar shading and allowing
maximum light and optimal views for
the tenants. The further environmental
benefit is that the building will better retain
heat/coolness, easing the load on the
internal climate control system. Further, to
reduce the carbon footprint of the project,
the use of 30% fly-ash in all concrete has
been specified.
The slanted off-shutter columns, which
rake back at respectively 5 and 4,5 degrees,
together with the plumb columns and
high level beams ensures each façade is
structurally and esthetically ‘framed’. With
the four quadrants of the building being
respectively 10, 13, 15 and 13 floors high, it
gives the building its unique ‘stepped-pin-
nacle’ effect. A slanted unitised curtain wall
system closes the area between the slanted
corner columns of each quadrant.
As the floor to floor height is 4,25 m
high, versus the normal dimensions of 3 m,
the tower, when completed with the last
slanted beams, will stand 85 metres tall, as
tall as a 28-storey building.
Each quadrant has seven diagrids, and
there are 450 number in total, with a typical
diagrid weighing 6 tons and measuring over
4 metres in height. The diagrids are placed
GABORONE’S
The project consists of an iconic 15 storey
tower building and two four storey buildings
on a podium slab and three levels of basement.
Although the project is constructed as a complex
with numerous elements, this article mainly
elaborates on the tower building.
NEW ICON


