32
CONSTRUCTION WORLD
MARCH
2014
PROJECTS AND CONTRACTS
WORLD-LEADING
The design of
rofessor Kayvani explores
some of the key aspects of
designing world-leading
sports stadia, including
technical and commer-
cial considerations to
ensuring game-changing
sporting facilities.
Designing with legacy
in mind
While a world-class stadium project is
often driven by a short term need to stage
an important event, such as the FIFA
World Cup™ or the Olympics, far more
attention is now being paid to maxim-
ising the sustainable legacy of these
structures, bearing in mind the huge
investment and upkeep they require.
Successful world-leading stadium
design means thinking beyond the
obvious and certainly beyond the main
prestige event. While first and fore-
most, we have to meet the client’s brief
to accommodate the global event, the
outlay is often in the hundreds of millions
of dollars and a true legacy design
involves maximising the stadium’s usage.
In fact it is generally better to start
the concept stage of design from a legacy
point of view – what will happen after the
main event? – while also ensuring the
stadium will meet immediate objectives.
For instance, there is the urban develop-
ment potential that must be evaluated:
urban stadia are anchor projects with the
power to transform a precinct or renew it.
An impressive current example of
this is the Perth Arena, an entertainment
and sporting arena in the city centre of
Perth, and the centrepiece for the redevel-
opment of the Northern part of the central
business district.
Creating iconic
architecture
While it is generally accepted that stadiums
are often status symbols for a city, region or
nation, the drivers vary on a case-by-case
basis. For example, while the Beijing Olym-
pics projects were strongly influenced by
iconography and the big event itself, the
Sydney and London Olympics sports facil-
ities were more driven by legacy planning.
In terms of status, a building that
accommodates tens of thousands of
people is inevitably a large structure and
a dominant feature on the landscape. This
presents an opportunity for iconic archi-
tecture expressing how a region and the
nation want to project themselves.
Aurecon collaborates closely with the
owners, architects, contractors, and the
rest of the project team to achieve iconic
structures in an economically and environ-
mentally responsible manner.
Aurecon believes stadiums should
become impressive status symbols – not
just in their architecture, but also in their
engagement with the fans and the public –
and remain one for decades to come.
Summiting the rooftop
challenge
A stadium’s roof is often a demanding
structure to design and build, requiring
a significant architectural and structural
engineering effort.
Collaboration is key: architectural
expression and beauty must meet engi-
neering requirements of strength, service-
ability, and durability.
The structural engineer in particular
needs to take a very proactive yet collab-
orative approach to achieve the overall
architectural vision within budget and in a
buildable form.
There is no absolute right or wrong roof
form. What is architecturally stunning with
the right functional geometry is one thing
and what works efficiently is another.
However, great holistic design out-
comes are often achieved when key aspects
of structural efficiency, architectural
expression, and functionality are carefully
considered in an integrated fashion. For
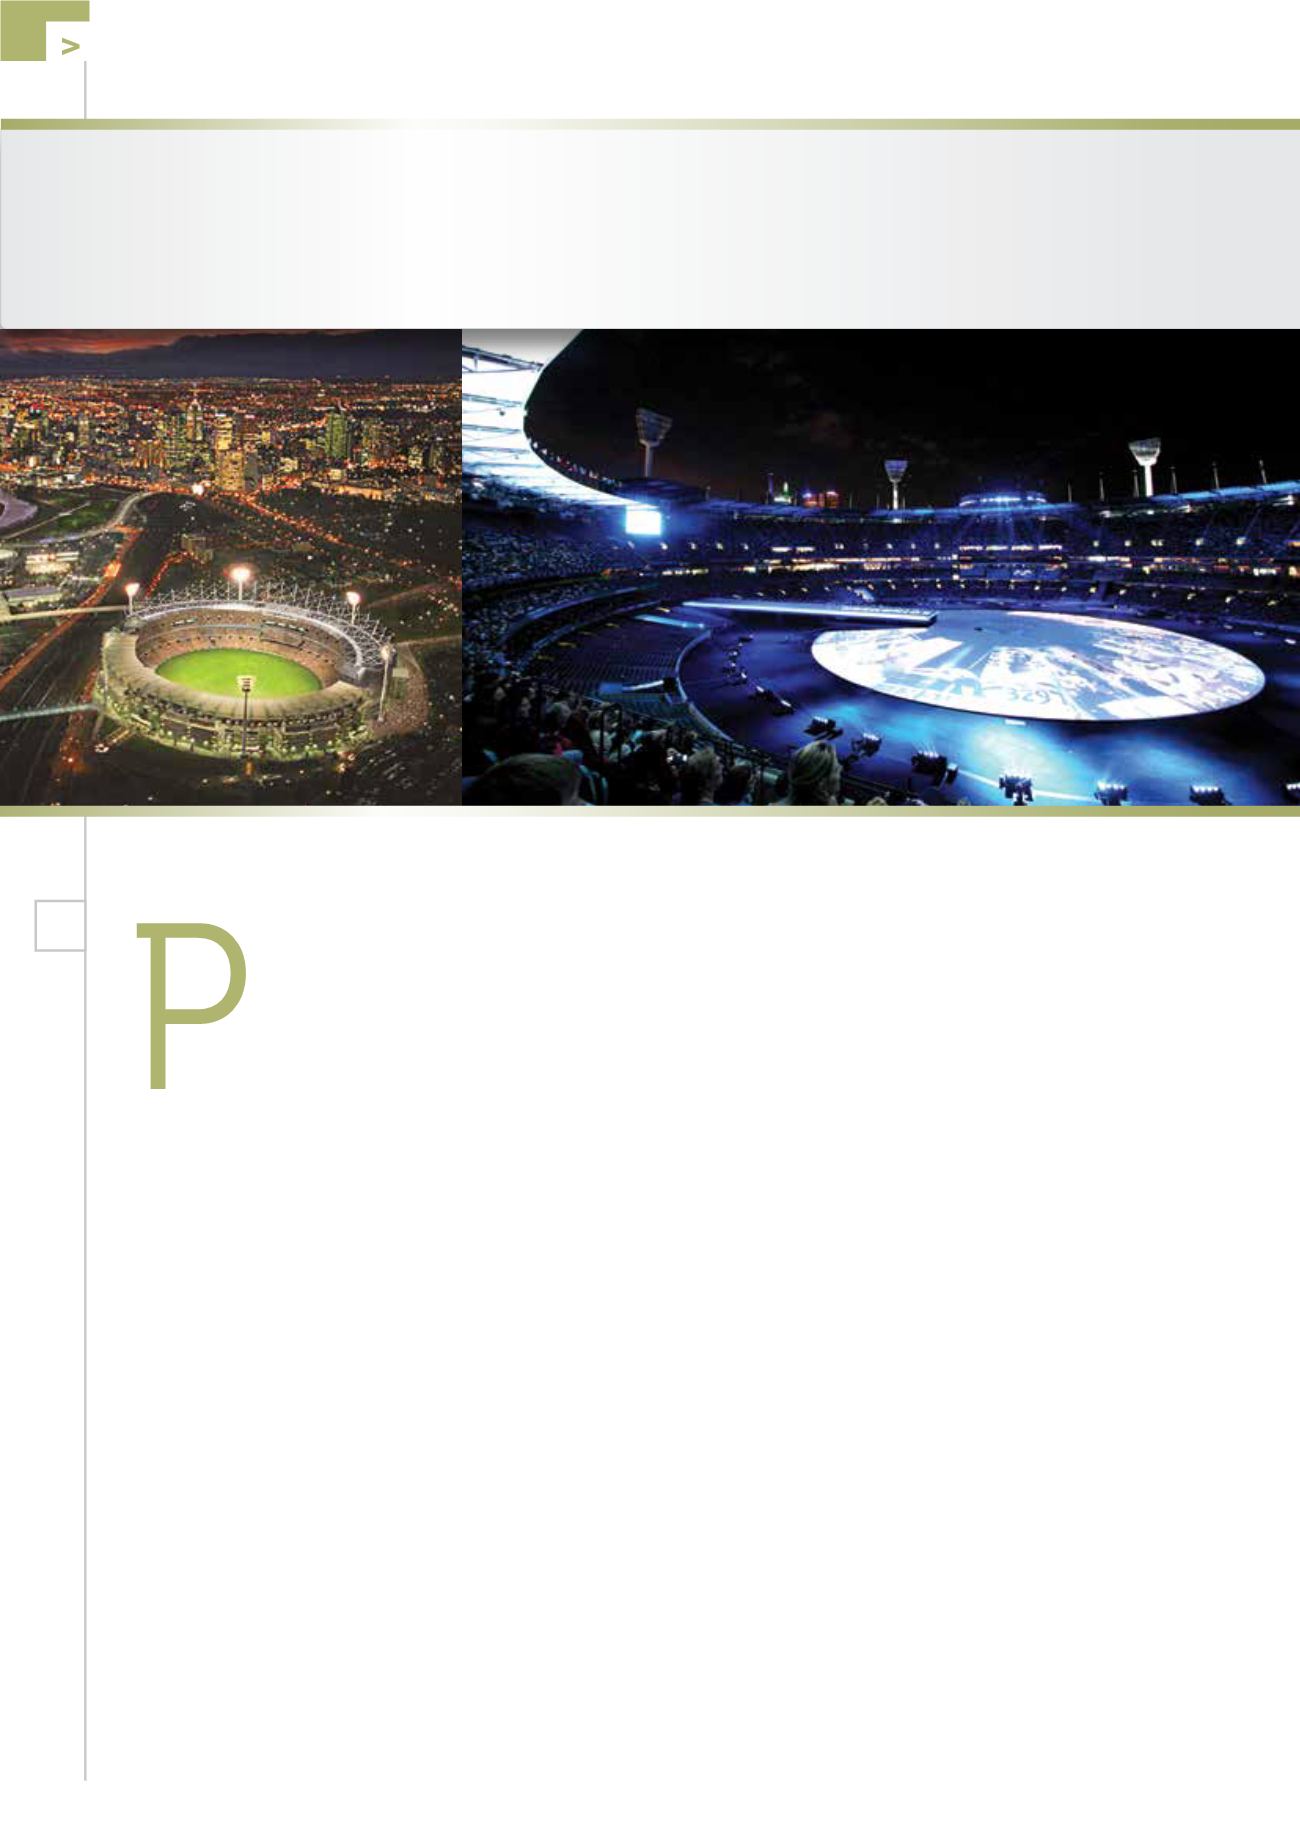
The Melbourne Cricket Ground (MCG), Northern Stand: Aurecon has played a key part in
the evolution of the iconic MCG for over 20 years and implemented innovative engineering
and design solutions such as ventilated atrium spaces and large cantilevered seating areas
developed using advanced analysis methodology and criteria.


