26
CONSTRUCTION WORLD
MARCH
2014
PROJECT PROFILE
Project information
• Main contractor: Stefanutti
Stocks Botswana
• Project start date: February
2012
• Project end date: March 2014
• Client: BDC (Botswana
Development Corporation)
• Project team: Stefanutti Stocks
Botswana
• Main contractor: Stefanutti
Stocks Botswana
• Architect: Boogertman +
Partners (Johannesburg)
• Principal agent: Brydens
Botswana
• Project manager: Brydens
Botswana
• Quantity surveyor: Davis
Langdon (AECOM)
• Consulting engineer: Pula
Consultants
• Precast: SPE
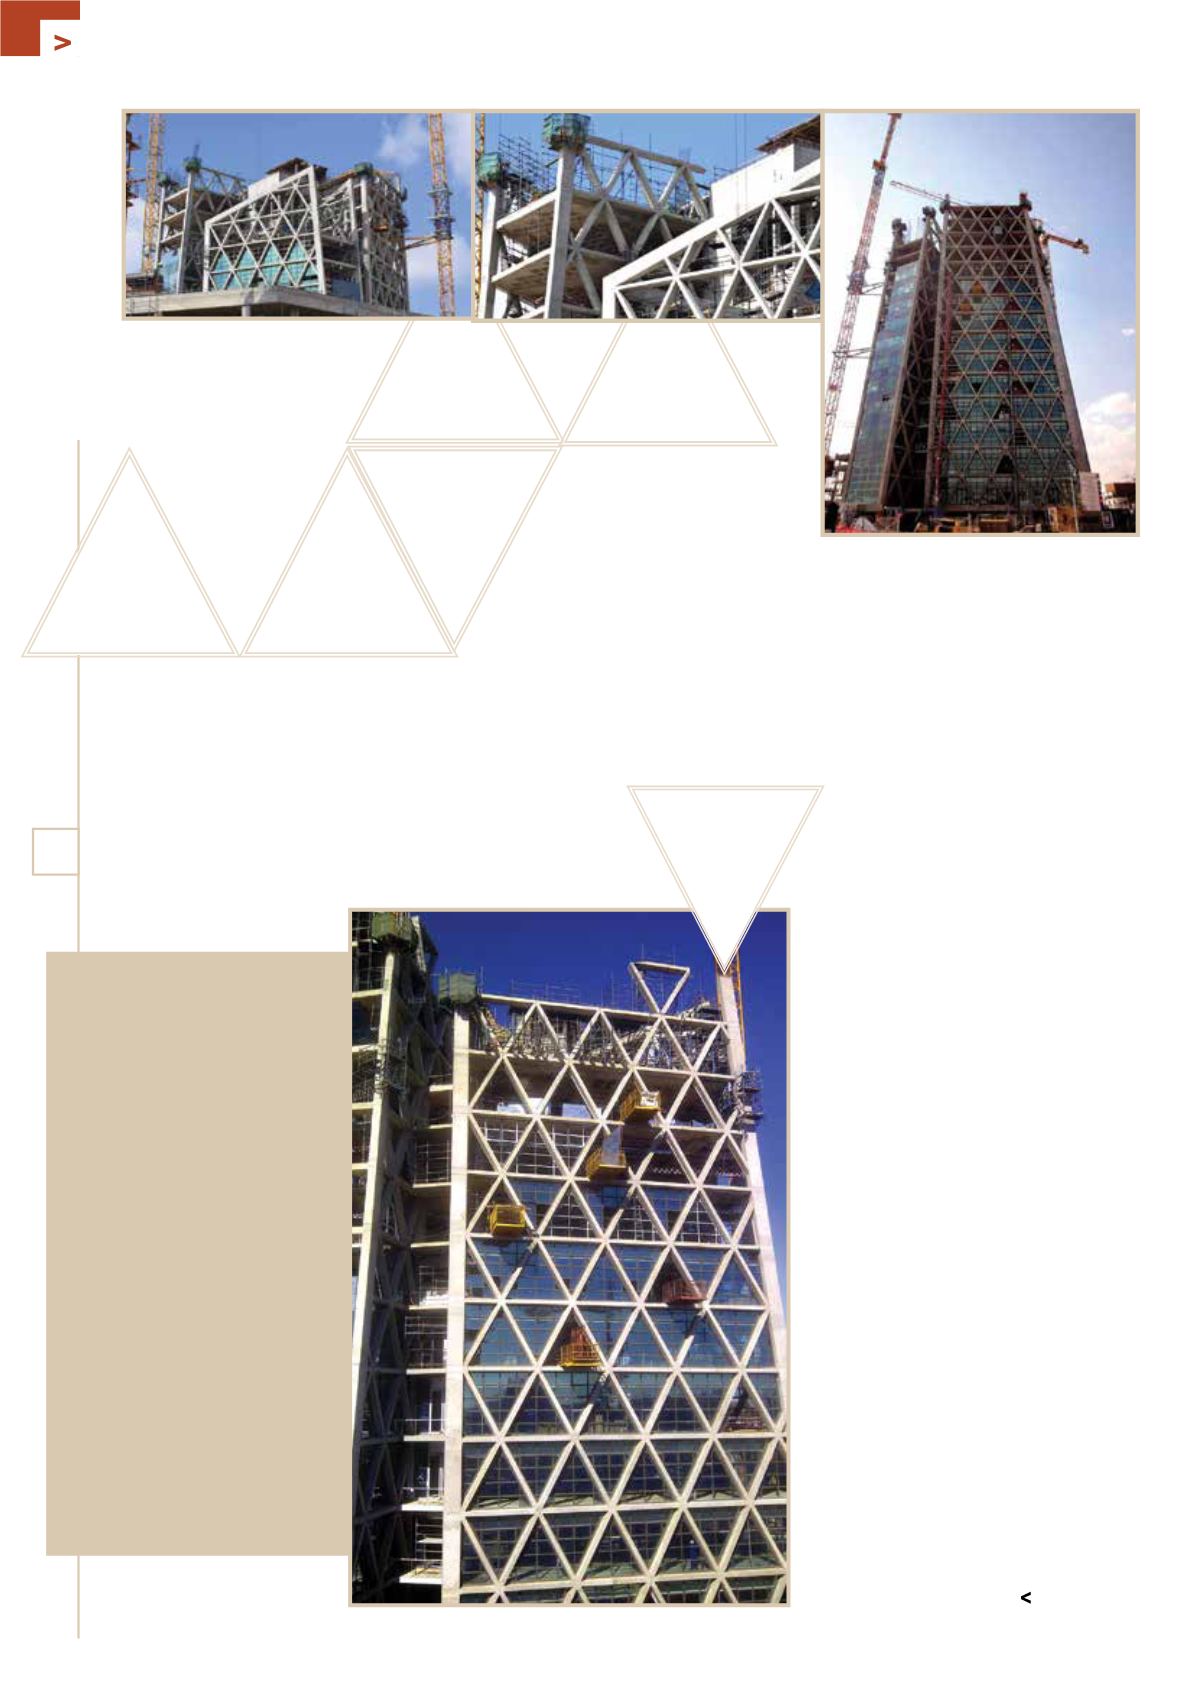
• To ensure vertical (slanted) alignment,
a system was developed where each
column would be bolted onto a ‘frog’ at
the top, which would in turn be left in
place and bolted to the bottom of the
next column. Each column would then
leap-frog one another from quadrant to
quadrant and floor to floor.
• The above system has very little
room (literally millimeters) for error
and as the in-situ columns dictate
the position of the diagrids, accuracy
was paramount.
• Grid lines, from where these columns
(and all other structural elements)
would be set out, would be transferred
from floor to floor by means of a
vertical laser transferring the points
through sleeves left in the slabs.
Health and safety
To ensure that the company health and
safety standards are met, the contractor
has been required to enforce a strict
and no-nonsense approach. To succeed
however, Stefanutti Stocks has taken
cognisance of the fact that continuous
safety training of the 900+ workforce would
be required, who mostly have not been
exposed to a project of this nature.
Summary of health and safety statistics
to date:
• lost time injury – 1
• disabling injury – 0
• injury free hours – 3 047 777
Conclusion
Stefanutti Stocks believes that this unique
project, currently 90% complete, will be
an iconic landmark in Gaborone and truly
something to be proud of.
• As the floor to floor height of the
tower is 4 250 m, the columns, being
up to 1 m wide and each to be used
over 60 times, required a robust and
easy-to-use system.
• As there are three different column
types, varying in shape and slant,
it was decided to paint each set of
formwork a different color, to help keep
the many different parts
together during construction.
• As mentioned earlier, there would
be no external façade scaffolding to
the tower, and cantilevering access
platforms would be required to each
column. Each column would have three
sets of access platforms, to enable
teams to prepare, erect and remove
the formwork and make good the off-
shutter concrete.
temporarily tied back to the structure for
lateral support. Braces manufactured from
300 mm diameter and 8 m long pipes would
be used, carefully designed and positioned
through the triangular diagrids and welded
to plates which are fixed to bolts cast into
the in-situ slab.
A third tower crane would be erected
on a 45 m long traveling base, to service the
other buildings and ramp area.
All concrete is being batched on site,
and except for the normal challenges of
site-batched concrete, the 30% fly ash
requirement is a first for Gaborone, and
mix designs had to be carefully developed
to ensure structural specifications are met.
During the development of the form-
work for the special off-shutter slanted
columns, the following interesting factors
are worth mentioning:


