25
CONSTRUCTION WORLD
MARCH
2014
PROJECT PROFILE
upside down and slot into each other by
means of a doweling system, which is
grouted up once the in situ structure has
completed its original shrinkage period.
This very unique and unconventional
design had numerous challenges for the
construction team, and intensive planning
and brainstorming sessions were underway
from as early as tender stage.
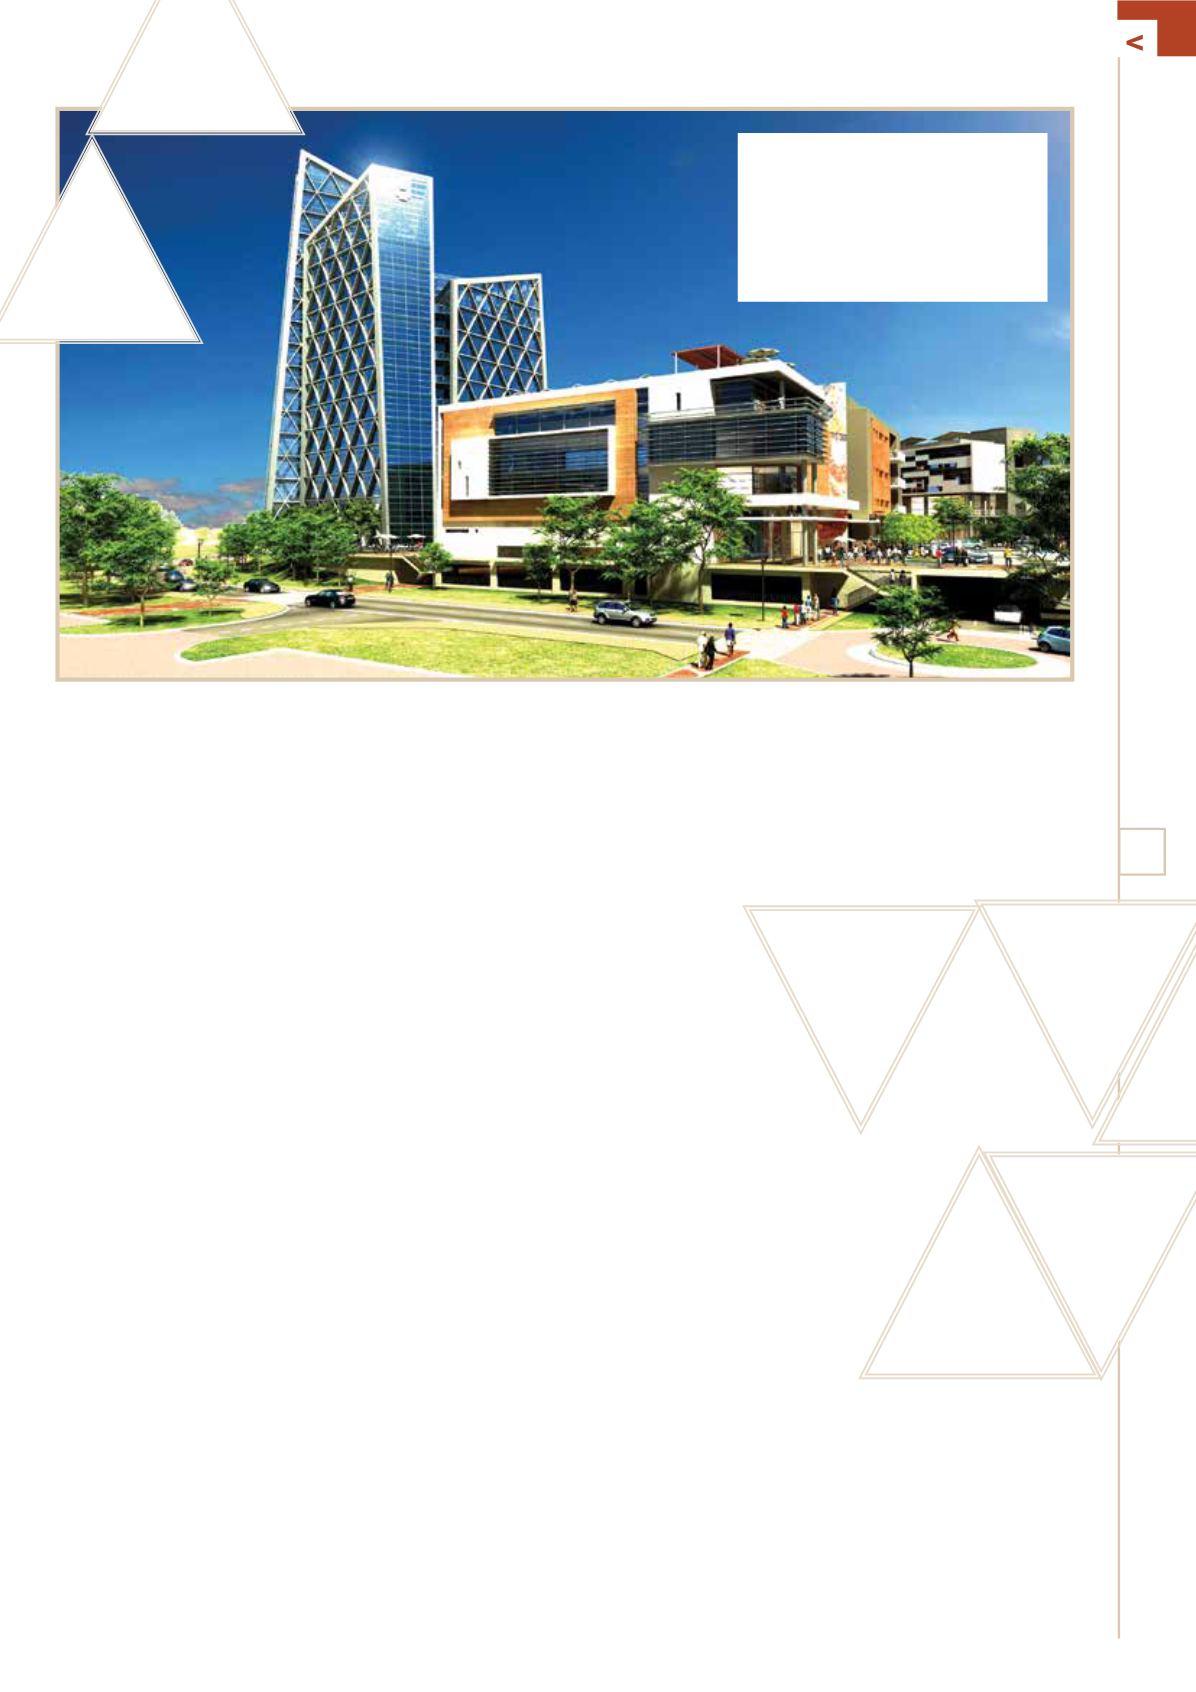
It was clear that the construction of
the diagrids and slanted columns would
dictate the pace, and as a 13 day cycle time
was required to achieve the programme,
clever and unique systems had to be devel-
oped to ensure success and completion of
the project within 24 months.
One of the first steps was to put
together a construction team whom could
plan and successfully execute the job.
Due to the unique design and arguable
remote location of the project, adequate
expertise was not available locally and
the majority of senior management and
specialist subcontractors were to be
sourced from South Africa and relocated to
Gaborone for this exciting challenge.
Localisation plan
Extensive skills transfer to local Botswana
staff and labour will ensure the project
meets the company’s localisation plan, and
a mentorship programme has been set in
place to monitor and manage this process.
There are over 600 people working on the
site daily, which peaked at 900 in the last
quarter of 2013. It is estimated that approx-
imately 300 of these employees would be
permanently employed by either Stefanutti
Stocks or one of the subcontractors
Construction innovation
With the team in place, one of the next
important steps was to finalise the diagrid
design and setting set up the precast yard
in Gaborone, an on-site concrete batch
plant, tower cranes, and formwork designs.
Except for the structural and aesthetic
requirements of the diagrids, special atten-
tion was also given to the following aspects:
• As each diagrid is glazed with a
triangular shop front, and as no façade
scaffold would be used, all windows
would be installed from within the
building onto a pre-waterproofed angle
which would be fixed to the outside of a
nib provided in the diagrid.
• Tie-in details to the in-situ columns
would need to be provided by means
of a box-out in the columns, and a
male-female joint would be created to
structurally join the last diagrid on each
elevation to these columns.
• Except for the typical full sized unit,
there would be a further 146 different
types of diagrids due to the slanted
nature of the structure and the
associated structural loads. Each unit
would have a unique shape, reinforcing
design and tie-in detail. A integrate
numbering system was developed to
distinguish these units and to ensure
referencing was clear between design,
manufacturing and installation.
• The 6 ton and over 4 m high units
required abnormal transport
arrangements on the 25 km trip from
the precast yard to the site, and a
special trailer was manufactured for
this. Outriggers would also ensure the
trailer could be left with one diagrid on
it without toppling over.
• With each diagrid weighing over 6 tons,
and as some are odd-shaped and not
symmetrical, chain lengths would need
to vary when hoisting these ‘special’
units. To make this easy for the teams
on site, the number of chain links
required on each leg would be marked
at the lifting hook of the diagrid.
• To keep the diagrids supported while
the in-situ structure was being built
and before it would be cast in, special
push-pull props were used to keep the
diagrids in place, and to plumb them
in both directions. This prop varies in
length form 1,8 m to 8 m, and had to be
specially manufactured.
Adequate lifting capacity would be required
in the form of two tower cranes, with both
having a lifting capacity of 6 ton on a 40 m
radius, and 8,5 ton on a 25 m radius. These
cranes, standing 100 m high, were posi-
tioned not only for the diagrid installation,
but also for numerous other construction
tasks, which include reaching the batch
plant at 70 m and lifting the 8 ton chiller
plant onto the 15
th
floor.
Both these tower cranes would be
Quick facts
• Location – Gaborone, Botswana
• Usage – Office and Retail
• Concrete quantity – 28 000 m
3
• Duration – 24 months


